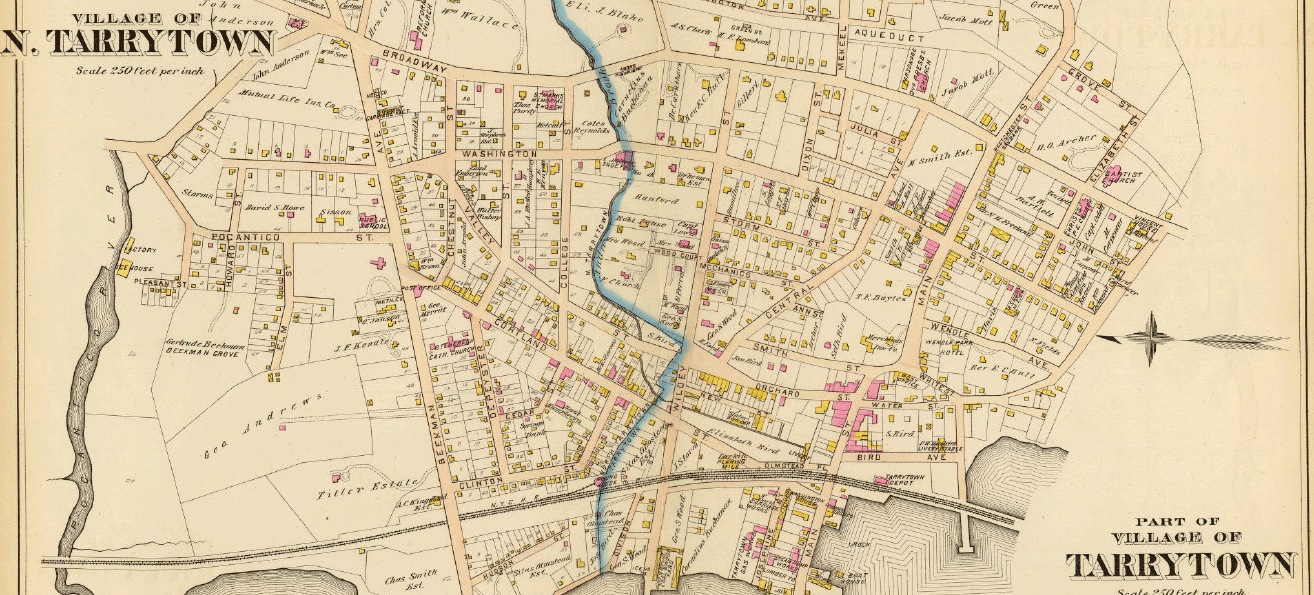
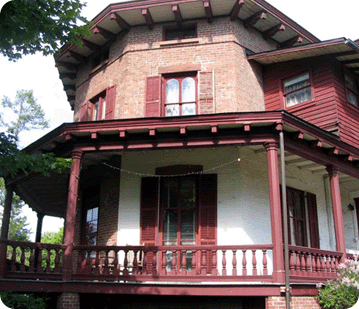
 The Jacob Odell House was built in the Italianate style between 1848-1852. It was constructed by Jacob Odell as a wedding present for his wife, Harriet. Jacob Odell, later elected the first President of the Village of Tarrytown, owned a brick and lumber yard on the riverfront and the house was a spectacular advertisement for his business. The Odell house was the first residence built on Goose Street, later renamed Grove Street, and was placed on the National Register of Historic Places in 1979. Since 1952 the Odell House has been the headquarters for The Historical Society, Serving Sleepy Hollow and Tarrytown. Within its walls are museum exhibit rooms, a library, and storage rooms dedicated to preserving local history.
In order to restore the Odell House, the Historical Society applied for and was awarded a Conditions Assessment Grant where experts were hired to study the architecture and collections. The recommendations made by these experts are the core of the preservation plan that has guided our restoration of the Odell House (2013-present).
Add an immediate gift or pledge for the restoration of the Odell House and see your legacy at work!
Restoration Donation Form
Recommended Exterior Restoration Projects
Replace the roof COMPLETED
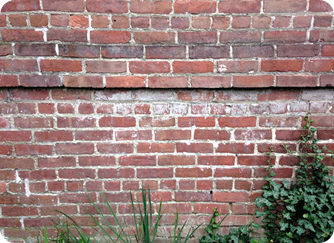
Restore the and repoint exterior masonry – COMPLETED
Restore the exterior wood and repaint – COMPLETED
Restore the gutters and leaders.
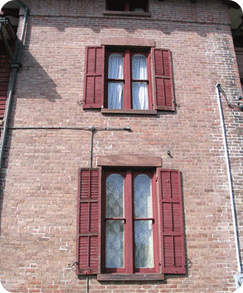
Restore or replace deteriorated exterior wood elements including historic shutters and verandah components. Incorporate the historic paint scheme to repaint all exterior wood.
Recommended Exterior Restoration Projects
Repair Back Porch (Fall 2025)
- Restoration of flooring of Porch, including staircases
- Repair Porch Railings, columns, and balusters
- Painting of Porch
- Repair entries beneath the porch including door surrounds
-
Update exterior lighting and security
Repair the windows – PARTLY COMPLETED
- Purchase and install new storm windows with UV protection.
Repair and paint roof braces
Recommended Interior Restoration Projects
Update fire protection
- Install state of the art fire suppression and detection systems.
- Install illuminated Exit signs.
Interior design updates – enhance exhibit space – PARTIALLY COMPLETED
- Paint or re-wallpaper all interior rooms using historically appropriate color/design scheme.
- Replace entry hall carpet (Completed.
Electrical system – PARTIALLY COMPLETED
- Update electrical system where required.
Update storage rooms – PARTIALLY COMPLETED
- Rehouse historic collections and purchase appropriate shelving for storage rooms.
- Paint all basement storage rooms.
Other Future Projects include:
- Upgrade of Chandelier/Electric Line in Dining Room
- Interior Painting of Exhibit Rooms
- Interior Repair and Painting of Entry
- Repair and Painting of several Eave Braces
- Reorganization of Basement Storage Areas
- Parging and Painting Several Basement Exterior Walls
To date we have completed the following projects:
- Replace 1940s Boiler
- Roof Replacement
- Painting of the Exterior
- Repair of the Shutters
- Upgrade of attic storage space.
- Installation of Green Energy Solar Panels
- Upgrade of HVAC Systems including the installation of a new boiler, installation of new high efficiency Mitsubishi Electric ductless Hyperheat multizone systems throughout the house.
- Repair and Painting of Iron Fence along Grove Street